Uninterruptible Flow
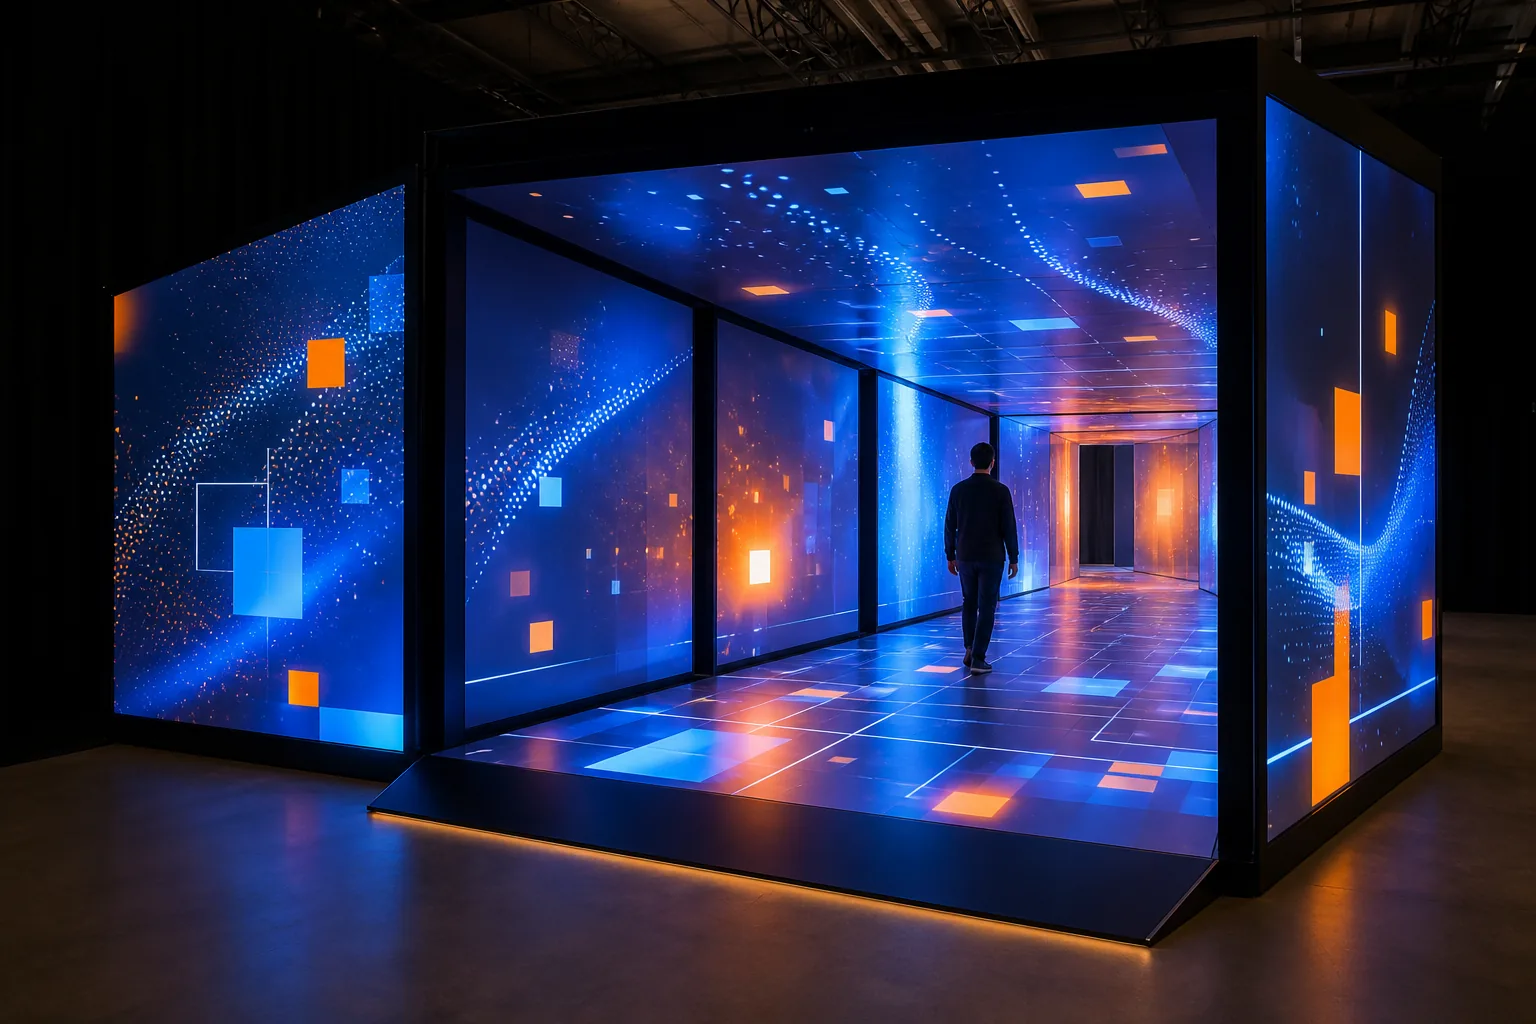
It combines wall and floor contents along the visitor's walking route.
Step By. Let the story begin to flow around.
Transition experience that transforms tunnel surfaces into a continuous visual journey with synchronized projection, sound, and optional sensing layers.
These figures are preliminary planning ranges. Final capacity, space and installation plans are confirmed after a site survey.
Together, we configure the core features around your project goals, participant flow and available space.
It combines wall and floor contents along the visitor's walking route.
Its visual content aligns with projection according to the tunnel geometry produced.
It supports visual scenes with a space-oriented audio editing.
Events and touchpoints where this experience works best.
Customization options, from visual style to game flow.
The final technical plan is confirmed using the site survey and event details.
Core components of planning, production and delivery.
The right service option depends on duration, location, customization and operational scope.
Quick answers about use cases, customization and technical requirements.
Transition experience that transforms tunnel surfaces into a continuous visual journey with synchronized projection, sound, and optional sensing layers.
Fair entrances; Product launch routes; Museum and exhibition transitions.
Tunnel measure and surface; Visual story; Sound, sensor and visitor flow.
Electricity distribution, blackout, ventilation and fire/evasion conditions are confirmed in the discovery; For production parts to be transported, loading, door, ceiling height and installation access are required; Blackout, projection distance, fire escape and safe walking line are confirmed in field exploration.
Add the product to your quote list. We'll use your event details to define the scope, installation and service option together.